By Rosie Furlong Grady – Volunteer – Special Collections and Archives
The below selection of photographs are part of a digitised collection of slides, scanned from originals taken in August 1963, held in Special Collections and Archives Box C3164(v). Creator of photographic slides unknown. The collection is held along with other items relating to School of Architecture and resources for the publication Architecture Newcastle: Preserving Its Educational History. Many thanks to Bob Donaldson, former academic at the Faculty of Architecture at the University of Newcastle, for donating the collection and for his detailed architectural insights.
The collection offers a snapshot of early modernist residential design in Newcastle during the 1960s, and highlights experimental materials and construction methods. Examples of builds by Modernist architects David Hilliard, Don McKenzie, Paul Thelander, and Ross Deamer (working as a collective), and Gordon Appleby, Kevin Miller, Paddy Young, Sydney Charles Morton, Vivian Fraser tackled similar problems: how to build affordably, how to work with difficult or exposed sites, and bring newer international design ideas into a local context.
Exterior of house in Merewether Heights, by architect Kevin Miller
This house had a flat roof with a bitumen membrane and gravel, floor-to-ceiling glass curtain walls, and an access bridge with no handrail. Due to the site’s exposure and topography, rain was commonly observed to fall upward against the north wall. The solution? One occupant drilled some holes in the floor to let the water drain out. Had the building been in a more central location, its ultra-modern character would likely have drawn more attention. It’s considered one of Newcastle’s influential experimental residential buildings.

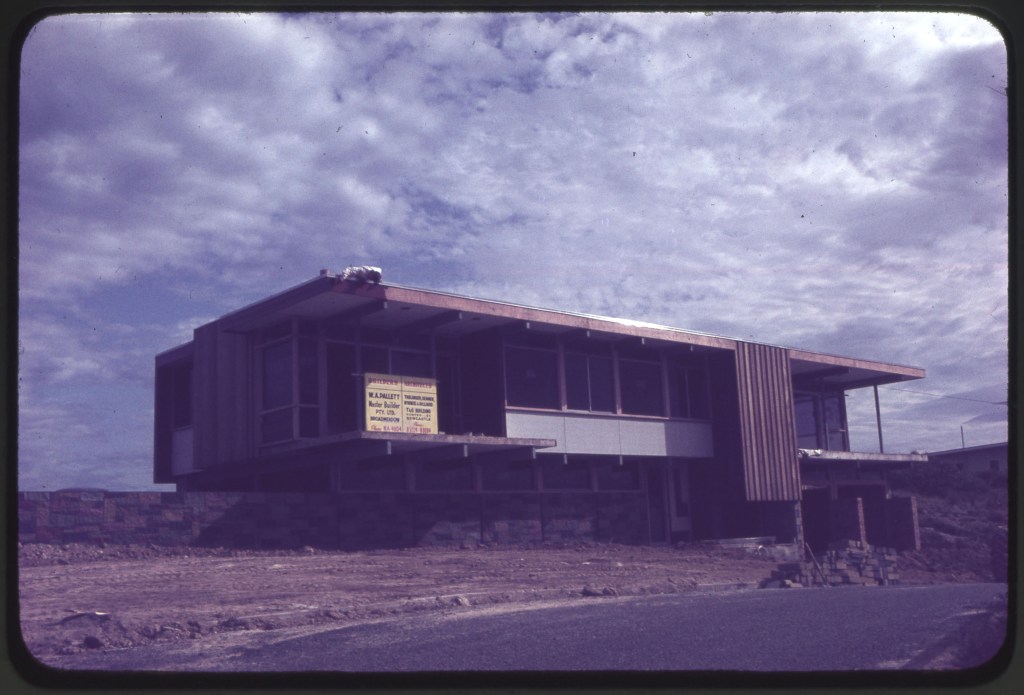
Exterior of house in Merewether Heights, by architect Ross Deamer (Thelander, Deamer, McKenzie, and Hilliard Architects)
The house was designed and built for Bill Pallet of Pallet Homes, a Newcastle construction company. Its walls were clad in vertical boards of Californian redwood, with the design and materials influenced by American architect Richard Neutra. The home still stands today, now painted, on the corner of Woodward Street and Scenic Highway, Merewether Heights.
Exterior of house in Eleebana, by architect Don McKenzie (Thelander, Deamer, McKenzie, and Hilliard Architects)
This is an early example of timber-framed curtain wall fenestration – a style now common on large commercial buildings, but unfamiliar to Newcastle residents at the time.
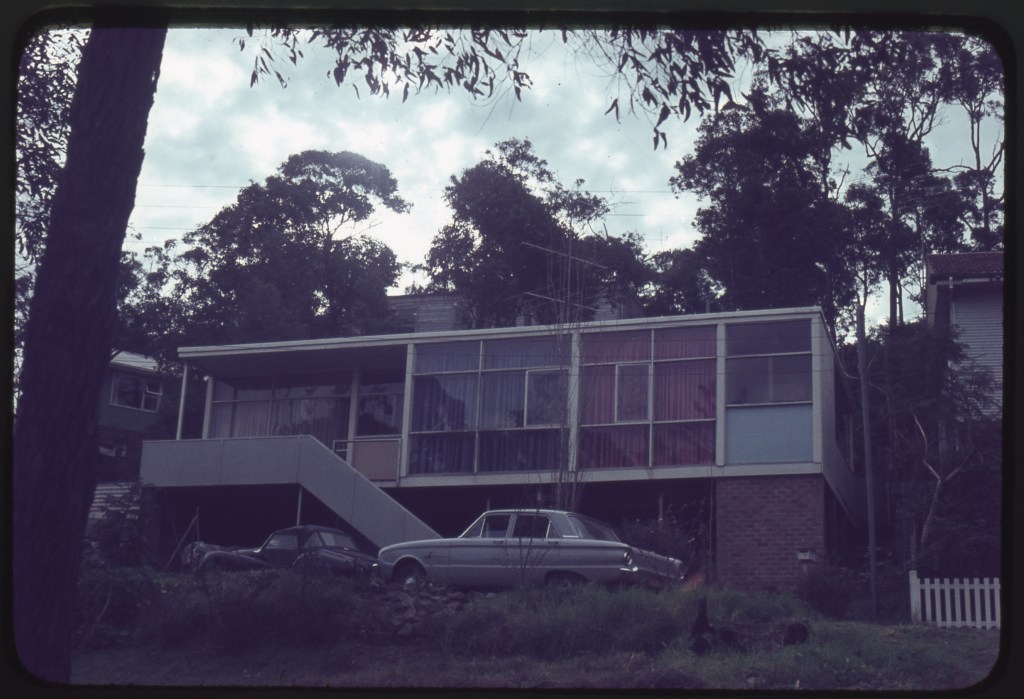
Development of flats in Cooks Hill, by architect Vivian Fraser
Designed by Vivian Fraser, this block of flats was part of a development by Fraser and Wilson. The building became famous locally as, over time, it began to settle and showed wavy floor slab lines – an example of the flexibility of reinforced concrete.

Exterior of house in Kotara, by architect Paddy Young
This house used the ‘Super Six’ deep-profile corrugated asbestos cement roof sheeting, laid under a low roof pitch. Corrugated fibro roofing of this kind was new to the Newcastle scene at the time.
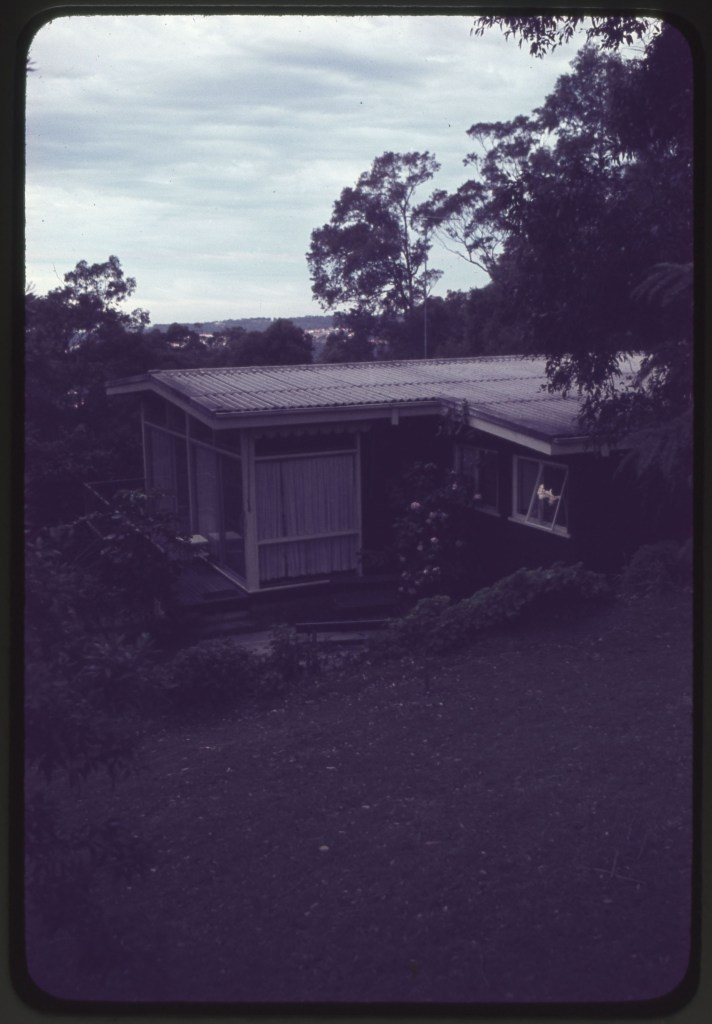
Exterior of house in Kotara, by architect Gordon Appleby
Appleby, a staff member of the Newcastle School of Architecture, designed this low-cost house using long-span beam and post construction. None of the internal walls were load-bearing, allowing them to be removed or changed at will.

Exterior of house in Adamstown Heights, by architect David Hilliard (Thelander, Deamer, McKenzie, and Hilliard Architects)

Interior of house in Adamstown Heights, by architect David Hilliard (Thelander, Deamer, McKenzie, and Hilliard Architects)

Ultimately, these structures capture a pivotal moment of transition in Newcastle’s built environment. By testing imported international ideals against the constraints of regional topography and budgets, modernist architects working in Newcastle balanced bold global influences with practical local solutions. While some of these experimental choices have evolved over time, this collection remains an invaluable record of a transformative era in local residential design.
One thought on “1960s Architectural Modernism in Newcastle, NSW”